
Views: 0 Author: Site Editor Publish Time: 2026-10-21 Origin: Site


Have you ever left a highly anticipated show early because a bad seat ruined the whole experience? You are certainly not alone. Proper venue design demands meticulous engineering. Facility managers face a strict balancing act. They must align spatial geometry, acoustic performance, and physical ease perfectly. Selecting the ideal theater style auditorium chair goes far beyond a simple color choice. It represents a strategic decision that heavily impacts long-term operational success. Whether you are outfitting a grand performing arts center, a corporate training room, or a bustling university campus, this comprehensive guide provides the ultimate decision-making framework for your next seating project.
Sightlines are paramount: Proper staggering, calculated floor slopes, and precise seat dimensions ensure every guest enjoys an unobstructed view.
Ergonomics drive engagement: High-density polyurethane foam, scientifically engineered lumbar support, and appropriate seat pitch keep audiences comfortable during extended events.
Material dictates lifespan and acoustics: Choosing between commercial-grade fabric, polyurethane, or classic wood impacts both sound quality and long-term maintenance costs.
Flexibility matters: Modern venues often blend fixed rows with adaptable options to maximize multi-purpose utility.
Compliance is non-negotiable: Accessibility requirements and local fire safety codes must dictate the architectural layout from day one.
Modern architectural analyses reveal a massive shift toward multi-functional spaces and acoustic-first designs. Venues no longer rely on single-use layouts. Facility owners now demand highly adaptable environments that can transition seamlessly from a corporate keynote to a live musical performance. Consequently, acoustic integration has become a primary focus. Every chair is now engineered as a calibrated sound absorber to maintain consistent reverberation times, regardless of audience size. Furthermore, sustainability heavily influences procurement. Engineering teams increasingly favor modular seating systems built with recyclable steel and sustainably sourced wood, significantly lowering the carbon footprint while extending the product lifecycle.
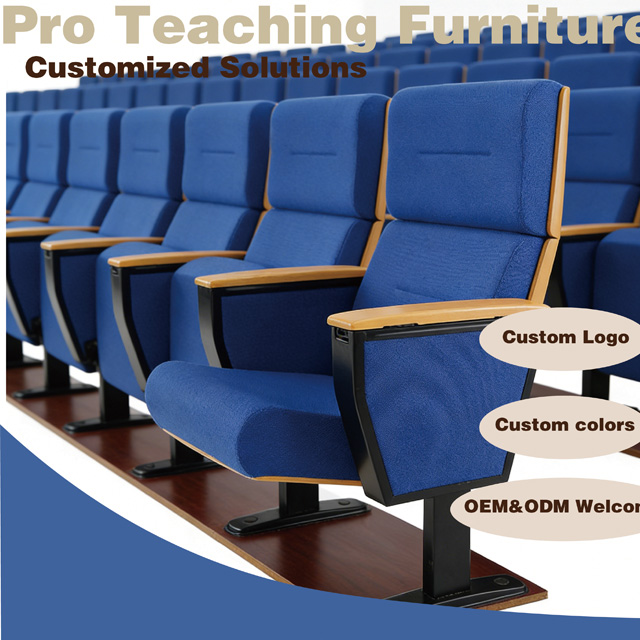
When conceptualizing a venue, seating is frequently relegated to a functional necessity. However, commercial seating acts as the primary physical touchpoint between the facility and its guests. Objective industry data reveals a direct correlation between physical comfort and audience retention. If a patron suffers from back fatigue or cramped legroom, their cognitive focus inevitably shifts from a mesmerizing performance to their own discomfort. Investing in premium auditorium seating mitigates this risk. It serves as a powerful catalyst for glowing reviews, repeat ticket sales, and institutional prestige.
Procuring commercial seating requires significant capital. These assets typically boast a lifecycle of 10 to 15 years. In premium environments with rigorous maintenance schedules, this lifespan easily exceeds two decades. Grasping the total cost of ownership is vital for procurement engineers. An upfront investment in robust 2.0mm thick cold-rolled steel frames, high-rub-count fabrics, and durable mechanisms staves off costly early replacements. Procurement teams must look past the initial unit price. They need to evaluate options based on comprehensive warranty coverage, immediate parts availability, and the hidden labor costs tied to maintaining inferior products.
A chair's true foundation lies hidden inside its upholstery. Industry standards overwhelmingly favor cold-molded polyurethane foam over traditional cut foam alternatives. Through an injection molding process, manufacturers create a uniform structure. Premium models feature a high-density core reaching 55 kilograms per cubic meter. This specific density retains structural integrity even after enduring thousands of compression cycles. Strategic contouring distributes the user's body weight evenly across the thighs and pelvis. This targeted engineering prevents painful pressure points and effectively reduces physical fatigue during a two-hour theatrical production.
The human spine naturally follows an S-shaped curve. Forcing an audience member into a slouched posture accelerates musculoskeletal strain. A meticulously engineered chair features a backrest pitch tailored to the floor slope and focal point height, typically ranging between 16 and 24 degrees. Integrated lumbar support plays a pivotal role here. By protruding slightly to cradle the lower spine, the lower section of the backrest allows back muscles to relax completely. This keeps the viewer actively engaged in the performance.
Personal space remains a critical metric in overall venue satisfaction. Standard commercial widths generally span from 500mm to 580mm, measured from the center of one armrest to the adjacent one. While narrower dimensions technically maximize total venue capacity, they drastically compromise individual comfort. Modern architectural planning increasingly favors a minimum center-to-center width of 550mm for standard zones. VIP sections often utilize wider 580mm models. Shared armrests require sufficient width and an ergonomic curvature to minimize awkward physical interference between neighboring patrons.
Sightline engineering forms the bedrock of venue architecture. The floor geometry directly dictates the required chair mounting style. Sloped floors, frequently seen in traditional cinemas, demand customized stanchions to keep the seat pan perfectly level despite the incline. Conversely, tiered riser floors dominate larger performing arts centers. Standard riser heights usually fall between 150mm and 300mm, paired with tread depths of 900mm to 1000mm. This configuration guarantees both safe passage and ample legroom.
To consistently optimize viewing angles, architects frequently deploy a staggered layout. In this highly effective configuration, seats in one row are laterally offset from those immediately in front. This precise alignment empowers spectators to look seamlessly between the heads of the individuals ahead. Executing a flawless stagger often necessitates mixing varying widths within a single row. Combining 500mm and 550mm units ensures center lines align perfectly with the preceding gaps.
During the spatial planning phase, the Clearance Value emerges as a standardized architectural metric. It measures the vertical distance from a spectator's eye level to the top of the head of the person seated directly in front. A higher value translates to a crisper, less obstructed view of the stage.
Clearance Value Range | Sightline Quality | Typical Application |
|---|---|---|
Under 60mm | Poor | Not recommended; view is heavily obstructed. |
60mm - 89mm | Fair | Acceptable for flat or low-slope multipurpose rooms. |
90mm - 119mm | Good | Standard for modern theaters and lecture halls. |
120mm and above | Excellent | Premium cinemas and high-end performing arts centers. |
Selecting the appropriate upholstery requires a delicate balance between breathability and sheer durability. Commercial-grade fabrics excel in breathability, ensuring comfort during lengthy events. For heavy-traffic public spaces, a Martindale rub test rating exceeding 100,000 cycles is indispensable. Polyurethane covers deliver superior liquid resistance. While they lack the thermal breathability of woven textiles, their wipe-clean nature makes them ideal for environments where food and beverages are prevalent.
When outfitting historical renovations or elite performing arts centers, the wooden auditorium chair remains an enduring standard of excellence. Wood exudes an unmatched visual warmth that synthetic materials struggle to replicate. Beyond its visual charm, wood acts as a highly reflective acoustic surface. A properly contoured and finished wooden outer back helps project sound forward rather than absorbing it. This fosters the vibrant live acoustic environment critical for unamplified orchestral performances.
Advanced acoustic modeling is now standard practice to ensure minimal sound distortion across different audience sizes. The seating area inherently acts as a massive sound absorber. A major challenge in venue design is guaranteeing that a room sounds identical during a sold-out premiere and an empty dress rehearsal. Premium theater seating is meticulously engineered to hit a specific Noise Reduction Coefficient. By calibrating foam density and fabric porosity, manufacturers ensure an empty chair absorbs roughly the same amount of sound energy as a human body.
Corporate training rooms demand robust solutions that actively support learning and note-taking. Contemporary lecture hall seating frequently integrates heavy-duty writing surfaces. Anti-panic tablets are an absolute safety necessity. These clever mechanisms automatically fold away the moment a user stands, clearing the egress pathway during an emergency. Embedding concealed power outlets and USB charging ports directly into the stanchions has transitioned from a luxury upgrade to a standard specification.
Many modern facilities operate as multi-purpose hubs. They must swiftly adapt to fluctuating capacities and diverse event profiles. To achieve this versatility, operators merge permanent rows with adaptable solutions. Deploying a premium stacking folding chair that exactly mirrors the upholstery and frame color of the fixed units allows venues to seamlessly accommodate overflow crowds. When not needed, these chairs stack efficiently on specialized dollies, instantly freeing up flat floor space.
To maximize revenue streams, operators increasingly adopt tiered pricing strategies backed by tangible physical upgrades. VIP sections frequently showcase chairs with enhanced specifications, such as expanded seat pans and independent armrests. Additional luxuries might include rocker-back mechanisms for a controlled recline, plush foam topping layers, and genuine leather upholstery.
Patron safety dictates the fundamental venue layout above all else. Rigorous building codes heavily regulate row spacing to guarantee rapid evacuation. The clear passage refers to the walkable distance between the front edge of a folded seat and the backrest ahead of it. While commercial codes typically mandate a minimum clear passage of 300mm, aiming for 350mm to 450mm drastically elevates the user experience. Total row pitch usually measures between 900mm and 1000mm to satisfy these stringent safety parameters.
Compliance with regional accessibility equivalents must be woven into the earliest CAD drafts. Facilities are legally required to provide a specific number of wheelchair-accessible spaces, thoughtfully distributed across various pricing tiers. A mandated percentage of fixed seats must serve as companion seating adjacent to these wheelchair zones. Transfer seats equipped with aisle-side armrests that flip up are also essential. They enable individuals with mobility impairments to transition smoothly from a wheelchair into a standard seat.
Before a single chair is bolted to the floor, all materials must pass punishing fire safety evaluations. Upholstery textiles, internal foams, and structural plastics must adhere to specific local fire retardancy codes. These rigorous tests confirm the material's resistance to smoldering ignition sources and open flames. This strict compliance ensures the installation will not act as a rapid fuel source during a catastrophic event.
The cornerstone of any successful installation is an exhaustive spatial audit. Relying solely on decades-old architectural blueprints is a recipe for disaster. Historical settling or undocumented HVAC additions easily alter usable floor space. Modern procurement initiates with a precise laser scan of the room. Following this, a professional layout is drafted to map out sightlines, egress pathways, and total capacity accurately. This crucial phase calculates the clearance value and dictates specific chair dimensions.
Purchasing hundreds of chairs based purely on glossy digital catalogs is an inherently high-risk gamble. The tactile experience of a chair cannot be fully quantified by spec sheets. Acquiring physical samples for a rigorous sit test is mandatory. Evaluators of varying heights and weights should occupy the sample for at least 45 minutes. Pay meticulous attention to mechanical components. A premium seat-return mechanism utilizes gravity-lift designs or sound-deadening dampeners to ensure the seat retracts in total silence.
Robust after-sales support is just as vital as the product's initial build quality. Industrial warranties are typically segmented by component. Smart buyers scrutinize the manufacturer's supply chain for replacement parts. Negotiating attic stock, a small reserve of extra covers and armrests, is a proven engineering strategy to future-proof the investment.
Component | Standard Industry Coverage | Premium Manufacturer Coverage |
|---|---|---|
Structural Steel Frame | 5 Years | 10+ Years to Lifetime |
Seat Return Mechanism | 3 Years | 5 to 7 Years |
Molded Polyurethane Foam | 2 Years | 5 Years |
Upholstery Textiles | 1 Year | 3 Years |
Writing Tablets and Plastics | 1 Year | 3 to 5 Years |
Choosing the perfect theater style auditorium chair is a delicate fusion of aesthetic art and ergonomic science. It requires balancing lush materials and striking designs with precise sightline geometry and stringent safety codes. By prioritizing engineering quality and physical comfort, venue operators cultivate deep audience satisfaction and brand loyalty. This strategic foresight elevates the immediate patron experience while significantly slashing future maintenance costs.
Ready to upgrade your venue with engineered precision? Explore our comprehensive range of professional seating solutions. Visit https://www.wangliedu.com today to find the exact product specifications that match your architectural requirements and secure your project's long-term success.
The standard width typically ranges from 500mm to 580mm, measured from the center of one armrest to the center of the opposite armrest. Selecting the optimal dimension depends heavily on balancing maximum venue capacity with expected patron comfort. In professional settings, installation engineers frequently mix different widths within a single row. This strategic variation aligns aisle boundaries perfectly and executes a flawless staggered layout.
Row spacing is dictated by both comfort desires and strict fire safety regulations. Standard back-to-back spacing usually falls between 900mm and 1000mm. The most vital metric is the clear passage, which is the walkable gap between the front edge of a deployed seat and the backrest ahead. Building codes generally mandate a minimum clearance of 300mm to facilitate rapid emergency evacuation. Venues striving for a luxury experience often extend the row pitch to 1050mm to maximize legroom.
Yes, when engineered correctly, they provide exceptional comfort even during lengthy performances. Contemporary wooden seating features ergonomically contoured backrests, precision-milled to support the natural curve of the human spine. These models almost always incorporate high-density polyurethane seat pads and upholstered back inserts. This hybrid design allows high-end halls to enjoy the superior acoustic reflection of wood without sacrificing physical ease.
The most effective approach for managing adaptable spaces is the integration of premium flexible seating. Many modern halls feature removable front rows for orchestra pits or require designated flat zones that quickly convert into accessible wheelchair spaces. Utilizing a high-quality stacking chair custom-upholstered to match the primary fixed seating seamlessly adds overflow capacity. This strategy ensures the facility maintains a cohesive aesthetic.
While sharing foundational ergonomics, educational seating prioritizes academic utility and extreme durability over plush luxury. These chairs generally feature a steeper backrest angle to promote an upright, alert posture conducive to active listening. Theater models lean further back for relaxed viewing. Educational seating is typically constructed from high-impact plastics or heavy-duty plywood to withstand daily student use, often integrating functional accessories like anti-panic writing tablets.
A truly silent mechanism relies on advanced engineering to eliminate jarring noise. Premium chairs achieve this by moving away from basic metal-on-metal springs. Instead, they employ gravity-lift counterweight designs that use the internal frame's natural weight to gently pivot the seat upward. When springs are utilized, they are enclosed in sound-deadening rubber housings. High-end mechanisms feature pneumatic dampeners that decelerate the seat just before it reaches its upright position.
With proper installation and maintenance, high-quality commercial seating boasts a lifespan of 10 to 15 years in heavy-use environments like universities or cinemas. In premium performing arts centers with strict upkeep protocols, chairs built with robust 2.0mm cold-rolled steel frames and high-density cold-molded foam can easily exceed 20 years of reliable service.
Routine maintenance involves regular vacuuming of fabric upholstery to prevent dust accumulation from breaking down textile fibers. For spills, immediate spot cleaning with a mild, water-free solvent is recommended for commercial fabrics. Polyurethane or faux leather covers can be wiped down with a damp cloth and mild antibacterial soap. Mechanically, facility teams should conduct bi-annual inspections to tighten floor anchors and lubricate seat-return pivots.


