
Views: 0 Author: Site Editor Publish Time: 2026-10-07 Origin: Site


Are your crowded classrooms inadvertently sabotaging student focus and academic performance? Designing high-occupancy teaching spaces presents a unique architectural challenge. Universities and corporate training centers are constantly forced to walk a tightrope. They must maximize room capacity while simultaneously ensuring student comfort and active engagement.
Poorly planned layouts often lead to cramped spaces, obstructed sightlines, and severe acoustic degradation. Consequently, this physical discomfort directly hurts the learning experience and can even lower long-term student retention rates. Whether you are spearheading the renovation of a decades-old auditorium or constructing a state-of-the-art facility from the ground up, strategic spatial planning is the ultimate blueprint for success.
In this comprehensive guide, we delve deep into advanced spatial design strategies from a facility engineering perspective. We will explore everything from strict ADA compliance and acoustic engineering to ergonomic principles and smart hardware selection. This ensures your institutional investment yields the highest possible return over its lifecycle.
Before diving into spatial mathematics, it is crucial to understand where the educational infrastructure market is heading. Recent industry analyses reveal a massive pedagogical shift from passive listening to active, hybrid learning models. Modern planners are moving away from rigid, forward-facing monolithic halls. Instead, there is a surging demand for modularity.
Furthermore, sustainability has transitioned from a buzzword to a strict procurement requirement. Institutions now heavily favor materials with high recycled content and low volatile organic compound emissions. Another dominant trend is the seamless integration of high-wattage power delivery—specifically USB-C and AC modules—directly into the seating infrastructure to support the "bring your own device" culture. Recognizing these trends early in the planning phase prevents your new facility from becoming obsolete within a few short years.
Capacity vs. Comfort: Effective spatial planning requires a calculated equilibrium. Maximizing room occupancy must never compromise ergonomic comfort, breathable personal space, or student accessibility.
Compliance is Mandatory: Strict adherence to the Americans with Disabilities Act guidelines, precise aisle clearances, and local fire safety codes forms the non-negotiable baseline of any structural layout.
Furniture Selection Matters: The daily functionality of a teaching space depends heavily on its hardware configuration. Selecting the appropriate chair style dictates how students interact with the instructor and their peers.
Acoustics and Tech Integration: Modern teaching environments must integrate seamless power and data access while utilizing sound-absorbing materials to mitigate reverberation and dramatically improve speech intelligibility.
Future-Proofing: Implementing collaborative learning layouts, such as dynamic turn-and-learn configurations, guarantees the space remains viable and effective as pedagogical methods inevitably evolve.
Designing a high-occupancy teaching environment begins long before aesthetic choices are made. It is rooted in strict spatial mathematics and regulatory compliance. Facility managers and architects must rigorously evaluate the raw square footage against legal safety requirements before selecting any specific fixtures.
Calculating Maximum Occupancy
Determining the ideal number of seats requires significantly more effort than simply dividing total square footage by chair width. Standard architectural guidelines typically allocate between 15 to 20 square feet per person in a fixed environment. This careful calculation factors in aisles, instructor presentation zones, and critical egress paths. Overcrowding a room beyond these established metrics creates a claustrophobic atmosphere that directly impairs cognitive focus and blatantly violates building codes.
Navigating Accessibility Guidelines
Compliance with ADA standards is not merely a recommendation; it is a strict legal necessity. High-occupancy spaces must provide designated wheelchair-accessible spaces that are integrated naturally into the primary seating plan. These should never be isolated at the extreme, less desirable edges of the room. Companion seating must be placed immediately adjacent to these accessible spaces. When integrating ramps within tiered or sloped floors, architects must execute precise gradient calculations—typically maintaining a maximum slope of 1:12—to ensure safe, unassisted mobility for all students.
Sightlines and Tiered Flooring
The fundamental geometry of a lecture hall dictates visual engagement. Imagine a packed 300-person biology lecture. If students in the back rows cannot see the periodic table on the screen, their engagement plummets. To ensure every attendee has an unobstructed view of the instructor and digital presentation screens, architects utilize tiered flooring or sloped concrete slabs. Calculating the optimal floor slope involves analyzing the room focal point—usually the bottom edge of the main projection screen—and ensuring the visual clearance line passes at least 4 to 5 inches over the head of the person seated in the row immediately ahead.
Aisle Clearances and Egress
Fire safety codes established by the International Building Code and the National Fire Protection Association dictate stringent parameters for row spacing. The clear width—defined as the space between the front of one seat and the back of the seat ahead of it—must allow for rapid, bottleneck-free evacuation during an emergency.
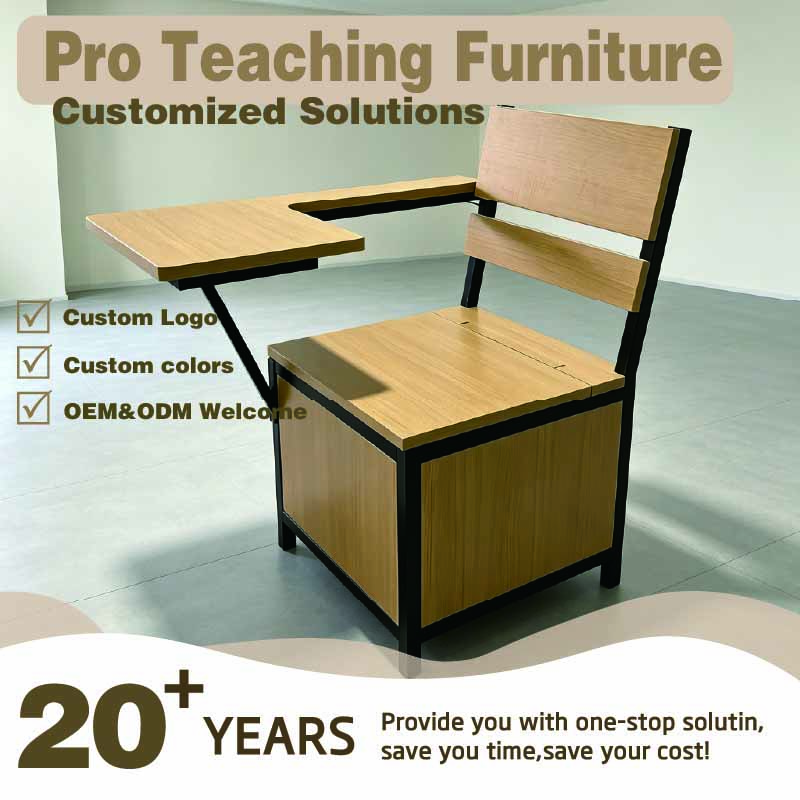
The physical hardware installed in a teaching space defines its ultimate utility. Facility planners must meticulously evaluate different configurations based on specific course requirements, desired room density, and overarching budget constraints.
Traditional Continuous Desks vs. Individual Seating
Continuous desks feature long, shared table surfaces paired with attached swing-away seats. This setup provides substantial surface area for laptops, heavy textbooks, and reference materials. It is highly ideal for engineering, architecture, or law programs. In contrast, continuous desks require deeper back-to-back row spacing, which inherently reduces the overall room capacity. Individual pedestal-mounted chairs, however, offer greater flexibility in curved or radial room layouts and generally allow for much higher occupancy rates.
The Versatility of the Flip-Up Mechanism
For institutions aiming to maximize capacity without running afoul of strict egress codes, folding mechanisms present an industry-standard solution. Specifying a flip-up seat training chair ensures the seat pan automatically folds vertically when unoccupied. This clever engineering—often utilizing gravity or silent torsion springs—significantly increases the pass-through clearance. It allows students to navigate tight rows without forcing seated individuals to awkwardly stand up. This configuration is highly prevalent in large-scale deployments where rapid room turnover between back-to-back classes is an operational necessity.
Maximizing Utility with Tablet Arms
When available square footage is strictly limited, installing continuous desks becomes mathematically unfeasible. In these dense scenarios, utilizing a training chair with writing pad provides a highly cost-effective and space-saving alternative. The writing pad—typically crafted from high-impact ABS plastic or reinforced aluminum alloy—folds away neatly when not in use. This offers a dedicated workspace for note-taking while maintaining a minimal physical footprint. Specifically, this allows space planners to fit up to 15 percent more seats into a given room compared to shared table configurations.
Premium Solutions for Dual-Purpose Spaces
Spaces intended for dual purposes—such as daily academic lectures and high-profile evening guest speaker events—require elevated, premium solutions. Fully upholstered, theater-style chairs offer enhanced aesthetics and superior comfort. These units often feature deeper seat pans, enclosed armrests, and refined acoustic properties. They serve as a physical reflection of the institution prestige.
Decision-makers must prioritize human-centric design. Physical discomfort directly correlates with diminished academic performance, increased fidgeting, and lower overall student satisfaction scores.
Why Posture Matters in Long Lectures
The science of ergonomics plays a critical role in the engineering of fixed seating. Students frequently occupy these spaces for continuous periods exceeding two hours. Therefore, seats must be designed with contoured, waterfall-edge seat pans that distribute pelvic pressure evenly. This prevents localized fatigue and restricted blood flow to the legs. Adequate lumbar support is equally necessary to maintain the natural inward curve of the lower spine. High-density cold-molded polyurethane foam is the industry standard here, as it actively prevents slouching and reduces musculoskeletal strain over long semesters.
Accommodating Different Body Types
Modern educational environments heavily prioritize inclusivity, a philosophy that must extend to physical infrastructure. Standard dimensions have evolved significantly over the past decade. Facility managers now frequently specify wider options—such as a 21-inch to 22-inch seat center rather than the historical 18-inch standard—to accommodate diverse body types comfortably. Additionally, heavy-duty structural frames crafted from Q235 cold-rolled steel are required to support higher weight capacities, ensuring universal safety and durability across the entire student population.
Integrating Power Outlets and Tech Connectivity
Laptops, tablets, and smartphones are mandatory tools in contemporary education. Consequently, modern infrastructure must integrate reliable power and data access seamlessly. Power outlets and USB-C charging ports can be routed directly through the structural metal pedestals or mounted discreetly underneath continuous desk surfaces. Proper wire management raceways are essential to conceal these cables. This eliminates dangerous tripping hazards and maintains a clean, highly organized aesthetic.
Large, high-occupancy teaching spaces inherently suffer from acoustic degradation. Without proper architectural mitigation, echoes and reverberation can render a lecturer voice entirely unintelligible. This severely impacts the learning experience for those in the back rows.
Understanding Acoustic Challenges in Large Halls
Hard architectural surfaces relentlessly reflect sound waves. Think of poured concrete floors, expansive drywall, and glass windows. In a cavernous hall, this creates a prolonged reverberation time. When lingering reverberation overlaps with new speech, it drastically reduces the Speech Transmission Index. This makes it incredibly difficult for students to process and understand the instructor words.
Sound Absorption Through Furniture
Interestingly, furniture acts as a primary acoustic intervention. The specification of auditorium seating significantly alters a room acoustic profile. Upholstered fabrics, high-density foam cushions, and micro-perforated seat pans function as highly effective sound baffles. A crucial engineering strategy utilized by top manufacturers is designing the underside of the seat to mimic the acoustic absorption properties of a human body. This brilliant innovation ensures that the room reverberation time remains stable and controlled, regardless of whether the hall is at a sparse 10 percent capacity or a packed 100 percent capacity.
Minimizing Operational Noise
In a room containing hundreds of moving students, the mechanical noise of moving parts can quickly become a severe distraction. It is vital to specify mechanisms engineered for completely silent operation. Pivot joints, hinges on writing pads, and swivel bases must utilize self-lubricating nylon bearings or specialized dampeners. This engineering prevents squeaking, clattering, and slamming during class transitions.
As mentioned earlier, there is a massive pedagogical shift from passive listening to active, group-based learning. Facility planners are now tasked with bridging the gap between high-density capacity and collaborative flexibility.
The Turn-and-Learn Configuration
To facilitate dynamic group discussions within a tiered lecture hall, forward-thinking institutions are adopting the turn-and-learn configuration. In this innovative layout, alternating rows are equipped with mechanisms that swivel 180 degrees or 360 degrees. This allows students in the front row of a tier to simply turn around and form a collaborative learning pod with the students seated directly behind them. They share a continuous desk surface, enabling active group work without requiring anyone to leave their designated zone or block the aisles.
Hybrid Space Utilization
Not all spaces require a monolithic, one-size-fits-all approach. A hybrid layout intelligently blends traditional dense rows in the center of the room with flexible, mobile furniture along the flat perimeters. This setup optimizes capacity where sightlines are absolutely best. It also allows instructors to break out specific groups into mobile clusters while maintaining the structural efficiency of a fixed core.
Future-Proofing Your Investment
Educational trends will undoubtedly continue to evolve over the typical 15-year lifespan of a furniture installation. To aggressively protect the institution capital investment, planners should select modular components. Modular systems allow facility managers to upgrade specific elements without the exorbitant cost of ripping out heavy-gauge steel floor mounts or disrupting the underlying concrete slab. For instance, swapping out a standard armrest for a modern tablet arm becomes a simple maintenance task rather than a full-scale renovation.
The total cost of ownership for high-occupancy infrastructure is heavily influenced by the durability of the materials selected and the ongoing, day-to-day maintenance requirements.
Choosing the Right Upholstery and Finishes
Fabrics in educational environments endure severe, relentless wear and tear. Facility managers should rigorously evaluate textiles based on the Wyzenbeek double-rub test. You should specifically target materials rated for 100,000-plus double rubs for true commercial durability. Polyurethane and high-grade vinyl are frequently selected for their exceptional stain resistance, ease of rapid cleaning, and built-in antimicrobial properties. Furthermore, darker colors or complex, heathered patterns are strategically utilized to mask minor blemishes and ink stains over time.
Plastics and Metals
The foundational structural integrity of lecture hall furniture relies entirely on its core materials. Injection-molded, high-impact ABS plastics are heavily preferred for outer seat backs and writing pads due to their inherent scratch resistance and structural memory. For the mounting pedestals and internal sub-frames, heavy-gauge Q235 cold-rolled steel is absolutely mandatory. These vital metal components must be treated with a baked-on, electrostatic powder-coated finish to prevent oxidation, resist scuffing from heavy footwear, and withstand harsh industrial cleaning chemicals.
Maintenance and Lifecycle Costs
Investing in premium quality significantly lowers long-term maintenance costs. A critical feature to demand during procurement is component replaceability. If a single seat cushion is vandalized or torn, maintenance staff should be able to unbolt and replace that specific cushion within minutes. They should never be forced to replace the entire chair assembly. This modular approach to maintenance minimizes classroom downtime and drastically reduces the lifecycle cost of the facility.
Component | Recommended Material Spec | Engineering & Maintenance Benefit |
|---|---|---|
Seat Frame / Pedestal | Q235 Cold-Rolled Steel, Electrostatic Powder Coat | Resists structural bending under heavy loads; highly scratch-resistant. |
Upholstery | Antimicrobial Vinyl or 100k+ Rub Fabric | Easily sanitized; hides daily wear and prevents fluid absorption into foam. |
Back/Seat Outer Shell | High-Impact Injection-Molded ABS Plastic | Protects internal acoustic foam; incredibly easy to wipe clean of graffiti. |
Moving Joints / Hinges | Self-Lubricating Nylon Bearings / Dampeners | Eliminates the need for ongoing mechanical greasing; ensures silent operation. |
Procuring seating for expansive venues demands meticulous foresight. Facility managers must look far beyond basic catalog offerings. Because standard, off-the-shelf chairs rarely align perfectly with complex architectural geometries, partnering with a manufacturer who deeply understands spatial dynamics is paramount.
Assessing Customization Capabilities
Every lecture hall boasts unique dimensions, subtle curves, and specific angles. Sloped floors, in particular, require highly specific pedestal height adjustments to ensure the seat pans remain perfectly level. Therefore, look for manufacturers capable of providing custom 3D layout drawings and detailed CAD renderings. These visual tools are indispensable for preventing costly installation errors before manufacturing even begins. Additionally, bespoke finishes are vital for maintaining institutional branding. Quality vendors will provide physical material samples, allowing you to match wood stains to existing architecture and test fabric durability firsthand.
Warranties and Lead Times
Commercial seating represents a massive, long-term capital investment that must be protected with ironclad warranties. Aim for minimum coverage of ten years on structural steel frames. Furthermore, moving parts—such as the pivot mechanisms that endure thousands of daily cycles—require detailed, explicit warranty coverage. Lead times are another critical procurement factor. Because universities typically execute major renovations during the incredibly short summer break, installation windows are notoriously tight. Discuss production schedules with your vendor early, factor in global shipping times, and always build in a two-week buffer to absorb unexpected logistical delays.
The Installation Process
Professional installation is arguably just as important as the product itself. Poorly installed fixtures create severe, immediate safety hazards. Floor mounting techniques vary drastically based on the building substrate materials. In my experience on job sites, poured concrete floors demand M8 or M10 expansion wedge anchors coupled with rigorous dust control to prevent anchor failure. Conversely, tiered wooden floors demand specialized toggle bolts and backing plates tied directly into structural joists.
Floor Substrate Material | Mounting Hardware Required | Key Engineering Consideration |
|---|---|---|
Poured Concrete | M8 / M10 Expansion Wedge Anchors | Requires rigorous dust control during drilling to ensure anchor grip. |
Tiered Wood | Toggle Bolts / Heavy-Duty Backing Plates | Must locate and anchor directly into structural joists for ultimate safety. |
Sloped Concrete | Custom Angled Steel Pedestals | Plumb lines must be perfectly vertical despite the varying floor angle. |
Raised Access Floor | Sub-floor Bridging Brackets | Data and power cables must carefully avoid all anchor penetration points. |
Installation teams must possess a granular understanding of local building codes to ensure aisles meet exact egress measurements and wheelchair spaces align flawlessly with initial blueprints. Even a one-inch alignment mistake can compound across a 30-seat row, ultimately ruining the room sightlines. Assigning a dedicated project manager to oversee the use of laser levels and verify that every moving part operates silently is crucial.
Evaluating Total Cost of Ownership and Creating an RFP
When calculating long-term costs, remember that the initial purchase price is merely one factor. Cheap furniture often necessitates frequent, costly repairs. In contrast, high-quality systems designed with modular part replacement save thousands of dollars over a decade. To guarantee you receive accurate, comparable vendor bids, draft a highly detailed Request for Proposal. Clearly define your capacity goals, acoustic performance requirements, tech integration expectations, and environmental sustainability standards like GREENGUARD certification. Review these bids strictly based on overall value and long-term durability, leveraging reference calls to verify a vendor history of honoring warranty claims.
Managing Stakeholder Expectations and Post-Installation Audits
Procurement inherently involves balancing competing priorities. Architects prioritize aesthetics, IT departments focus on cable management, facilities teams demand easy cleaning, and students simply want comfort. Forming a cross-functional committee to test physical seating samples ensures high user satisfaction and validates the financial investment. Finally, never consider the project complete when the tools are packed away. Conduct a rigorous post-installation audit. Test folding tablets, verify power outlets, and check sightlines from various rows. Submit a detailed punch list to the manufacturer and withhold final payment until every minor defect is fully resolved.
Successful spatial planning for high-occupancy teaching environments requires an uncompromising blend of strict spatial mathematics, ergonomic foresight, and strategic material selection. Facility managers and architects must delicately balance the drive for maximum capacity with the absolute necessity of student comfort and accessibility.
By investing in durable, modular, and acoustically optimized furniture, institutions not only lower their long-term maintenance costs but also actively enhance the daily educational experience. Ultimately, a well-designed lecture hall does more than just hold students. It fosters active engagement, supports evolving pedagogical trends, and significantly boosts your institution overall prestige and appeal.
Ready to transform your educational or corporate training space? Evaluate your specific capacity and layout needs, and explore the robust, modular solutions available at Wangli Edu to ensure your next facility upgrade is a resounding success.
To calculate exact seating capacity, you cannot simply divide the room square footage by the chair dimensions. You must first subtract the square footage required for the instructor presentation stage, ADA-compliant wheelchair zones, and mandatory fire egress aisles. Once you have the usable footprint, divide that space by the specific footprint of your chosen seat model—factoring in back-to-back row spacing, which typically requires 32 to 40 inches depending on the chair mechanism.
The most effective engineering approach is routing power and data cables through the concrete slab or raised access floor directly into the hollow steel pedestals of the seating. For retrofitting existing rooms, aluminum wire management raceways can be mounted securely beneath continuous desk surfaces or along the structural stanchions. This keeps cables completely hidden, preventing tripping hazards and protecting the wiring from daily wear.
Generally, standard back-to-back row spacing ranges from 32 to 40 inches. However, this metric depends heavily on the specific chair model utilized. A standard folding chair requires entirely different spacing than a continuous table setup. Ultimately, local fire codes and ADA regulations dictate the strict minimum clearances required, making it essential to consult your local fire marshal before finalizing any layout.
Yes, these specialized seats are engineered exactly for sloped and tiered environments. Manufacturers provide custom-cut pedestals and stanchions crafted to match the exact degree of your floor slope. This precise engineering ensures the seat pan remains perfectly level, providing a safe, balanced, and ergonomic experience for students regardless of where they are seated in the room.
The optimal choice depends entirely on your specific spatial constraints and budget. Continuous desks offer a premium, spacious workspace ideal for laptop-heavy coursework and exams. Conversely, a tablet-arm chair maximizes room capacity highly effectively and is generally much more cost-effective for high-density environments, providing excellent utility without sacrificing valuable square footage.
Modern furniture systems can be manufactured with integrated power and USB modules safely routed directly through the internal seating frame. For retrofitting older spaces, wire management raceways can often be added seamlessly to the underside of shared continuous desks or run along the metal seating stanchions. It is imperative to always use licensed electricians to execute these specific, code-compliant retrofits.
Durability and ease of maintenance should be your top priorities. Heavy-duty woven fabrics treated with stain-resistant chemicals are incredibly popular for commercial spaces. Additionally, polyurethane and high-grade vinyl offer excellent moisture resistance, making them exceptionally easy for janitorial staff to wipe down quickly between classes. Incorporating antimicrobial finishes further helps maintain a healthy, hygienic learning environment.
Lead times vary widely based on the level of customization and the total volume of the order, but you should generally expect a 10 to 14-week timeline. Because summer is the absolute peak season for educational furniture installations, it is highly recommended to finalize and place your orders by early spring to guarantee delivery and installation before the fall semester begins.
Yes, installing the right furniture significantly reduces harsh room reverberation. Upholstered seats, thick foam padding, and perforated seat pans act as excellent sound-absorbing baffles, trapping excess noise. This architectural acoustic treatment drastically improves speech intelligibility for the instructor lectures, which is absolutely crucial in large, cavernous halls dominated by hard concrete and glass surfaces.
Inclusivity is a foundational element of modern classroom design. Current industry standards strongly suggest that at least 10 percent of the installed seats should feature left-handed writing tablets. Strategically placing these specific seats on the outer aisles makes them easily accessible, preventing awkward reaching across neighbors and vastly improving ergonomic comfort for left-handed individuals.
When engineered with high-quality, heavy-gauge steel and high-impact molded plastics, the structural frames easily last 15 to 20 years. While the upholstery or foam padding typically requires replacement every 7 to 10 years due to daily friction, implementing a routine maintenance protocol significantly extends this overall lifespan. Modular designs allow facilities to replace only the worn parts, keeping the core infrastructure viable for decades.
Yes, many leading manufacturers now heavily prioritize sustainable material sourcing and green manufacturing processes. You can source seats constructed from high percentages of recycled steel and post-consumer plastics, while ensuring the internal foam padding is free from harmful off-gassing chemicals. These sustainable, GREENGUARD-certified choices often contribute directly to a building overall LEED certification score.
Future-proofing your educational space is a highly strategic approach. By choosing modular systems featuring interchangeable components, you can install standard, budget-friendly seats today and upgrade them later. For instance, you could eventually swap standard armrests for writing tablets, or integrate 360-degree swivel bases to effortlessly convert passive, forward-facing rows into dynamic, active learning pods.
Establishing a proactive, routine inspection schedule is vital for your facilities team. Staff should systematically check floor anchors every semester to ensure maximum stability, and lubricate moving hinges to prevent disruptive squeaks during quiet exams. Keeping a small, dedicated inventory of spare seat cushions and tablet arms onsite allows for immediate, on-the-fly repairs without waiting weeks for replacement shipping.


