
Views: 0 Author: Site Editor Publish Time: 2026-10-30 Origin: Site


How does seating impact live events? Venue managers constantly struggle to balance maximum capacity with the need for flexible setups. A performance hall bench seat provides a highly adaptable, space-saving solution. In this comprehensive guide, you will uncover strategic insights to help facility directors and architects make informed purchasing decisions.
Recent architectural analyses highlight a massive shift in venue design. The era of single-purpose concert halls is fading rapidly. Today, investors demand multi-use spaces capable of hosting a symphony on Friday and a corporate seminar on Monday. This drive for maximum real estate ROI has pushed modular and retractable seating from a luxury to an absolute necessity. Facility directors and engineers must now prioritize rapid reconfiguration without sacrificing acoustic integrity or patron comfort. Modern venues are actively moving away from fixed raked setups to embrace dynamic, track-based systems.
To assist facility planners in their decision-making process, here is a summary of the core engineering concepts covered in this guide:
Consideration Area | Strategic Takeaway |
|---|---|
Versatility | A well-engineered performance hall bench seat transitions efficiently between maximizing audience capacity and serving as modular stage infrastructure. |
Space Optimization | Retractable and stackable seating systems provide measurable floor-space recovery. This is critical for multi-purpose event venues. |
Crossover Utility | Academic and corporate environments maximize ROI by deploying hybrid furniture solutions featuring integrated writing surfaces and storage. |
Design Integrity | Objective evaluation of sightlines, acoustic absorption coefficients, and ergonomic data dictates the success of modern layouts. |
Modern architectural design for event spaces requires furniture to be exceptionally versatile. Venues no longer rely on rigid, single-use layouts. Instead, equipment must serve both the patrons attending the production and the technical crews executing it. Specifically, the performance hall bench seat addresses these dual operational requirements through structural adaptability.
From an audience perspective, continuous seating creates a distinct psychological environment. Unlike individual bucket chairs that isolate patrons, continuous bench structures foster a communal atmosphere. This shared dynamic proves particularly effective for acoustic concerts, comedy shows, and intimate community theater.
Operationally, this setup provides elastic capacity metrics. During high-demand or sold-out events, benches allow for a higher density of occupants per square foot. Facility managers can seamlessly adjust the allocated space per person. Engineers typically calculate 18 to 22 inches per adult. This allows venues to safely maximize ticket sales without violating local fire codes.
Beyond the main house, these units serve as vital structural components on the stage itself. Theatrical productions, orchestral performances, and choral arrangements frequently require modular elevation. Standardized benches operate as highly functional set props. Choirs utilize tiered configurations to ensure vocal projection and visual alignment. For stage managers, utilizing this furniture as part of the set design significantly reduces the need to build custom, single-use props for every production. Consequently, this lowers material costs and simplifies scene transitions.
When finalizing procurement for the main house, facility directors face a strict trade-off. They must weigh structural permanence against spatial flexibility. The strategic selection of auditorium seating directly dictates a venue's revenue-generating potential across various event types.
The primary architectural decision involves choosing between stationary installations and dynamic, track-based systems. Fixed benches are permanently bolted to the substrate. They offer maximum structural stability with minimal mechanical maintenance. This route is ideal for dedicated concert halls or historic theaters where the floor plan remains static.
In contrast, retractable or telescopic systems operate on motorized or manual tracks. This allows rows to collapse into a compact footprint against a wall. This space-saving engineering allows a performance hall to transition into an open exhibition center in a matter of minutes. While the initial capital expenditure is higher, the sheer ability to host diverse event types often accelerates the return on investment.
A common hesitation regarding continuous seating is the perception of reduced comfort. However, contemporary manufacturing techniques have largely eradicated this issue. Modern units are engineered with ergonomic contours that carefully support the natural curvature of the human spine. Facilities can specify optional backrests, varying foam densities for seat pans, and durable commercial-grade upholstery. By selecting high-resiliency foam and breathable fabrics, venue managers ensure that setups remain comfortable for lengthy productions. They easily match the ergonomic performance of traditional individual chairs.
The stage deck is a harsh environment. It demands equipment that is exceptionally durable, easily transportable, and dimensionally standardized. Stage managers and set designers rely heavily on modularity to maintain operational efficiency during chaotic live events.
In theatrical set design, uniformity is critical. The 16x32 bench remains a highly sought-after specification. Measuring 16 inches in height and 32 inches in length, these dimensions align perfectly with standard stage blocking and modular platform systems. Performers can safely stand, sit, or jump from these units. Because they are uniform, stagehands can rapidly align multiple units to create temporary walls, elevated platforms, or tiered arrangements for large casts. The robust structural integrity ensures they can withstand the dynamic load requirements of aggressive live choreography.
While larger units accommodate groups, individual performers require isolated seating that does not clutter the wings. Orchestra musicians, technical directors, and pit crews need dedicated support. A stackable stool serves as the perfect companion to larger stage furniture.
Picture a frantic scene change in a dimly lit backstage wing. Crews need to clear the deck in seconds. Stackable seating provides distinct operational benefits here, requiring minimal storage volume when nested. Furthermore, they are typically manufactured without armrests. This grants musicians like cellists and guitarists the necessary range of motion to perform without physical obstruction. Reinforced steel or heavy-duty polymer frames ensure these items survive the rigorous wear and tear of continuous touring.
Educational institutions, corporate training centers, and municipal buildings frequently utilize their performance halls for instructional purposes. In these environments, furniture must support passive viewing as well as active participation, such as intense note-taking or examination periods.
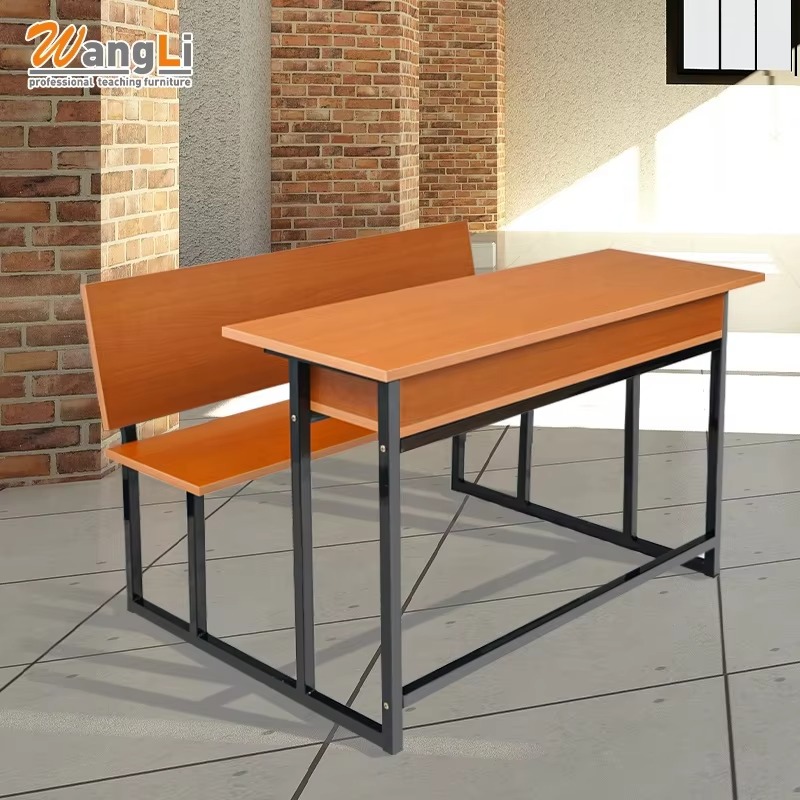
University halls often double as large-capacity classrooms. Imagine transitioning a space from a morning chemistry lecture to an evening choral performance. Installing traditional plush theater chairs creates operational friction. Students lack a stable surface for laptops. To resolve this, architects are increasingly specifying a desk and bench set. Modern configurations pair continuous seating with seamless writing surfaces.
From an engineering standpoint, these units are built to last. Premium models feature cold-rolled steel frames for maximum load-bearing capacity. The writing surfaces utilize scratch-resistant E1-grade melamine boards, ensuring environmental compliance and durability. Some advanced designs even incorporate a built-in storage drawer under the desk panel. This keeps aisles entirely free of backpacks and debris, directly improving fire safety compliance.
For facilities prioritizing space conservation and ease of maintenance, the integrated approach is highly effective. Procuring a reliable combo desk and bench provides several measurable benefits. First, it ensures strict compliance with safety codes by keeping aisles clear of tripping hazards. Second, the shared structural frame reduces the total number of floor-mounting points. This minimizes damage to the subfloor and expedites the installation process. Finally, deploying this type of lecture hall seating establishes a unified, professional visual standard while utilizing materials that are easily sanitized by janitorial staff.
Procuring venue furniture requires strict adherence to architectural and engineering standards. Facility managers must evaluate several technical pillars to ensure long-term viability and regulatory compliance.
Unobstructed visibility is not a luxury; it is a mathematical requirement. Engineers calculate sightlines using the C-value, which measures the vertical distance from a spectator's eye level to the top of the head of the person sitting directly in front of them. To achieve optimal C-values, continuous seating is often installed on tiered or raked floors. Staggering the elevation of each row guarantees that every audience member has a clear view of the stage apron. This maximizes the number of premium, sellable tickets.
Surface materials significantly alter the acoustic profile of a room. Acousticians measure this using the Noise Reduction Coefficient. Bare wood or high-density plastic reflects sound waves, increasing reverberation time. This is a desirable trait in halls designed for unamplified symphonic music. Conversely, heavily upholstered surfaces absorb sound. Facilities utilizing amplified audio systems require absorptive materials to prevent audio distortion and distracting echoes.
For events extending beyond two hours, ergonomic geometry is non-negotiable. Objective ergonomic design focuses on seat pitch, which is the angle relative to the floor, as well as depth and lumbar support. An optimal pitch prevents the occupant from sliding forward. Appropriate depth ensures proper blood circulation to the lower extremities. Subtle contours are molded into the designs to support the human skeletal structure, effectively mitigating fatigue.
All installations must comply with strict regulatory frameworks, such as the Americans with Disabilities Act and the International Building Code. Compliance requires precise integration of wheelchair-accessible spaces scattered proportionally throughout the venue, rather than isolated in the back row. Furthermore, aisle widths, clear passage between rows, and the use of certified fire-retardant materials must be rigorously documented before a venue can legally open to the public.
The operational lifespan of venue furniture is directly correlated to the physical properties of the materials chosen. Buyers must carefully weigh initial capital costs against long-term maintenance requirements.
The two most prevalent materials for these structures are hardwood and high-density polymers. Materials like oak, maple, or birch offer a classic, premium aesthetic and are acoustically warm. Wood is highly durable and can be sanded and refinished after years of heavy use. However, it requires a higher initial investment and remains susceptible to humidity fluctuations. High-Density Polymer, manufactured through injection molding, is exceptionally resistant to impact, scratching, and moisture. It is easy to wipe down with industrial solvents, making it the superior choice for high-traffic schools and venues that permit food and beverage consumption.
To protect the capital investment, facility teams must implement standardized maintenance protocols. For fixed installations, quarterly inspections should verify the torque on floor anchors to prevent structural sway. For retractable systems, maintenance crews must regularly clear the floor tracks of debris and apply specified lubricants to the motorized drive systems to prevent motor burnout. When utilizing upholstered pads, facilities should select modular designs where individual covers can be unzipped and replaced on-site.
Transitioning from the conceptual design phase to actual procurement requires a meticulous approach to financial planning. For facility managers and architectural consultants, an upgrade is a significant capital expenditure. The decision-making process must move beyond simple aesthetic preferences and delve into lifecycle costs and spatial mathematics.
When evaluating an installation, buyers must account for the Total Cost of Ownership. This metric encompasses not only the initial unit price but also freight shipping, professional installation, ongoing maintenance, and potential replacement parts over a two-decade lifespan. A well-structured budget prevents costly overruns and ensures the venue remains profitable.
To assist in the financial planning phase, facility teams should categorize their budget into specific operational buckets. A standard budget distribution typically allocates 55 to 65 percent for product procurement, 5 to 10 percent for shipping and handling of heavy materials, and 15 to 20 percent for certified professional installation. The remainder is set aside for code compliance audits and contingency funds. Understanding these financial parameters allows stakeholders to approach manufacturers with a clear scope of work.
Accurate spatial assessment is the foundational step before requesting quotes. Venue operators must conduct a comprehensive audit of their floor plan. You must calculate the maximum allowable capacity while strictly adhering to local fire guidelines. First, evaluate the primary footprint. A standard setup requires specific depth clearances to ensure patron comfort and safe egress. Facility managers must calculate the back-to-back spacing. We generally require a minimum of 30 to 32 inches between rows to allow adequate legroom and safe passage during an emergency.
Egress and aisle widths are non-negotiable variables. Fire codes dictate that aisles must maintain a specific width based on the number of seats they serve. When mapping these configurations for multi-purpose venues, the calculations become increasingly complex. Integrating hybrid furniture requires wider row spacing to accommodate the writing surface and allow attendees to stand without disrupting others. Mapping these configurations digitally using CAD software prevents costly spatial errors.
Selecting the right manufacturing partner holds just as much weight as selecting the product itself. High-quality suppliers offer engineering support, customization capabilities, and long-term warranties alongside their catalogs. Stakeholders should develop a comprehensive Request for Proposal that clearly outlines the venue's technical requirements, acoustic goals, and rigorous delivery timelines.
A reliable manufacturer will prioritize custom modifications. Because no two performance halls share the exact same architectural constraints, the supplier must be able to modify the pitch, upholstery, and mounting hardware. Buyers should request physical mock-ups to test the ergonomic support and durability firsthand. Finally, evaluate the warranty terms. A standard structural warranty should cover a minimum of 10 years, with separate clauses for moving mechanisms and fabrics, ensuring total peace of mind.
Choosing the right performance hall bench seat fundamentally transforms your venue's capabilities. Exceptional seating supports both audience comfort and streamlined daily operations, bridging the gap between artistic vision and logistical reality. By prioritizing versatility, space optimization, and rigorous design standards, venue operators can guarantee a robust return on their investment. Evaluate your spatial requirements carefully, consult with acoustic and ergonomic specialists, and explore modern hybrid solutions to secure the perfect fit for your next upgrade.
Ready to upgrade your venue with engineered precision? Explore our comprehensive range of adaptable furniture. From modular stage units to integrated academic setups featuring cold-rolled steel frames and E1-grade melamine, find the exact specifications you need. Visit Wangliedu today to consult with our seating engineers and secure the perfect fit for your next project.
The dimensions vary based on the specific application, but industry standards provide a reliable baseline. Typically, the depth of the seat pan ranges from 16 to 18 inches, providing adequate thigh support without cutting off circulation. While the structures are continuous, planners generally allocate between 18 and 22 inches of lateral space per person to calculate maximum venue capacity.
Absolutely. This configuration is increasingly common in modern, multi-use facilities. While historic Broadway-style theaters may stick to plush bucket seats, community centers and university venues benefit immensely from hybrid furniture. The integration of writing surfaces allows the venue to host academic lectures or corporate training during the day, and theatrical performances in the evening, maximizing the building's utilization rate.
Portable, stackable seating is an indispensable asset for technical crews. During live performances, the stage layout often needs rapid reconfiguration. These lightweight units allow crews to deploy seating for an orchestra or a specific scene in a matter of minutes. When not in use, they nest vertically, consuming minimal square footage in highly restricted backstage storage areas.
The primary distinction lies in the intended user activity and material durability. Traditional setups are engineered for passive observation, prioritizing plush upholstery and deep ergonomic comfort for patrons sitting for several hours. Conversely, educational setups are designed for active participation. They require integrated writing tablets, power and data integration, and highly durable, wipe-clean materials to withstand the rigorous daily wear and tear of student use.
Modern telescopic seating systems are exceptionally safe when engineered and installed by certified professionals. They are governed by strict international load-bearing standards, incorporating heavy-duty steel understructures, sway bracing to prevent lateral movement, and advanced locking mechanisms. Motorized systems also feature safety sensors to halt deployment if an obstruction is detected, ensuring complete operational safety.
Pricing fluctuates based on customization, materials, and motorization. Generally, manual retractable bench systems start around $150 to $250 per seat. Fully motorized systems with premium upholstery, acoustic dampening, and custom finishes can range from $350 to over $600 per seat. Facility managers must also factor in freight and professional installation costs when budgeting.
When properly maintained, a high-quality commercial seating installation should last between 15 and 20 years. Hardwood and heavy-duty polymer structures often exceed this timeframe. The components most susceptible to wear are the upholstery and the motorized tracks on retractable systems. Implementing a quarterly maintenance schedule significantly extends the operational life of these assets.


